Description of the method
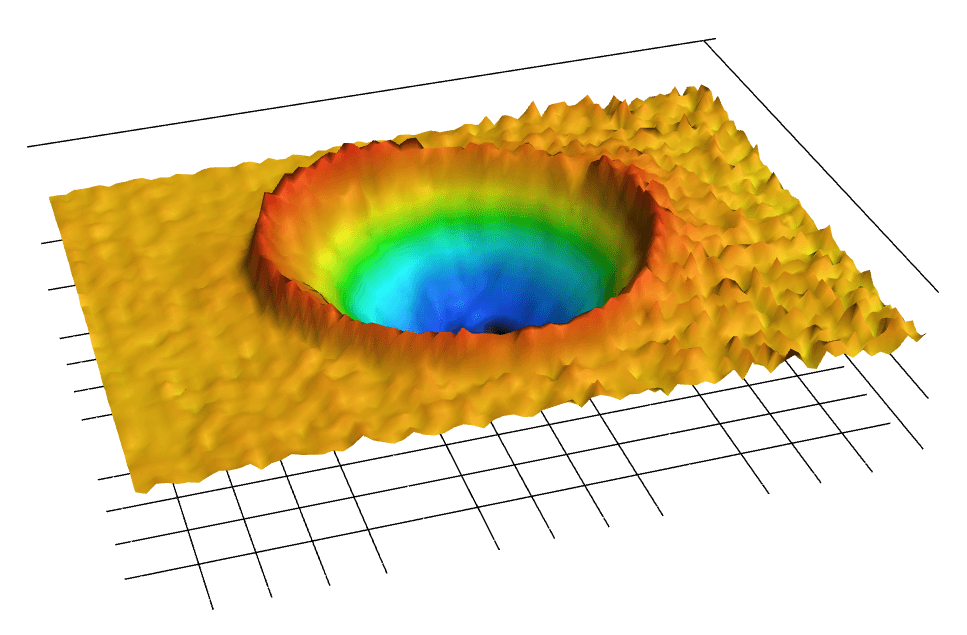
Repeated impacts between two bodies occur in many engineering applications, including wind turbine blades exposed to rain or hail, hydraulic turbine blades operating in debris-containing water, mechanical hinges, valves, automotive engine components, and industrial presses. Over time, repeated impact loading can lead to material degradation, fatigue, and ultimately failure. Dynamic impact testing provides a controlled laboratory method for evaluating a material's response to repeated impact loading and determining its impact lifetime. The test is based on repeated impacts of a spherical indenter on the surface of the sample. Each impact is applied under well-controlled conditions, maintaining a constant impact location, angle (approximately 90°), frequency, and force. This distinguishes the method from conventional abrasion and erosion tests. The repeated impacts produce an impact crater whose geometry and morphology are subsequently analysed. Monitoring the evolution of crater geometry and morphology provides insight into the material's response to repeated impact loading and enables determination of its impact lifetime.
Test parameters
The dynamic impact tester, developed at the Institute of Instrumentation of the Czech Academy of Sciences, operates on an electromagnetic principle. The system provides three impact loads: 200 N, 400 N, and 600 N, applied at a repetition frequency of 8 Hz. The standard impact indenter is a 5 mm diameter ball with G10 surface quality (Ra ≤ 0.02 μm) in accordance with ISO 3290-1. Sintered tungsten carbide with a cobalt binder is the standard indenter material, while 440C stainless steel and silicon nitride (Si₃N₄) indenters are also available.
Dynamic Impact Testing Services
We offer dynamic impact testing of a wide range of materials for both industrial and academic clients. Standard testing consists of a sequence of 1, 10, 100, 500, 1,000, 5,000, 10,000, 50,000, 100,000, and 250,000 impacts. This sequence can be modified, extended, or supplemented with additional impact intervals to meet specific testing requirements. Impact craters are analysed using a confocal microscope to determine their geometry, monitor their evolution, and evaluate the impact lifetime of the tested material. The microscope is also used to investigate crater morphology and the initiation and propagation of cracks. The results obtained at different impact loads can be directly compared, providing valuable insight into the material's response to repeated impact loading. Based on the evolution of crater geometry, crack development, and impact lifetime, we provide a comprehensive assessment of the material's impact behaviour. Dynamic impact testing can be complemented by additional analyses to provide a more comprehensive characterization of the tested material. Surface roughness can be evaluated, while mechanical properties, including hardness and elastic modulus, can be determined by nanoindentation. Prior to testing, samples may be heat treated in air at temperatures of up to 1,200 °C. Three-dimensional models of impact craters can also be exported in a format suitable for 3D printing. Upon request, additional analyses outside the scope of our laboratory (e.g. EDX, EBSD, or other microscopy and materials characterization techniques) can be arranged through collaborating laboratories. Samples should have parallel faces and a low surface roughness to ensure reliable testing. If required, the surface can be polished as part of the service. At least one sample dimension must not exceed 24 mm, while the sample height should not exceed 40 mm. Apart from these dimensional constraints, the sample geometry may be arbitrary.
We offer three levels of testing services to meet different customer requirements:
- Basic Test: The final report includes a brief description of the test procedure, testing at one to three impact loads, plots of the key parameters used to determine the impact lifetime, and the resulting impact lifetime of the tested material. This option is particularly suitable for rapid comparison of multiple samples, for example when selecting the most impact-resistant material from a larger set of candidates.
- Standard Test: The final report includes a description of the testing methodology, testing at one to three impact loads, plots of the key parameters relevant to impact lifetime evaluation and basic interpretation of the results, determination of the impact lifetime, and a concise discussion of the material's impact behaviour. Raw measurement data are included with the report.
- Comprehensive Test: This option includes testing at one to three impact loads, plots of all analysed parameters, determination of the impact lifetime, and a comprehensive discussion of the material's response to repeated impact loading. Where necessary, the evaluation methodology is adapted to the specific characteristics of the sample. Supported by relevant scientific literature, the final report is prepared to a standard suitable for inclusion in a peer-reviewed publication or presentation at a scientific conference. Raw measurement data are included with the report.
The scope and level of the testing services can be tailored to the individual requirements of each client. For further information about our testing services or research collaboration opportunities, please contact us via the contact e-mail.